Skip to content
Oxley Real Estate Logo Oxley Real Estate Logo
Oxley Real Estate
Sell Buy Media Contact
  • Sell
    • Sell With Us
    • Book A Seller’s Consultation
    • What’s Your Property Value?
  • Buy
    • Buy With Us
    • Book A Buyer’s Consultation
    • Calculator
    • Relocating To Canada
  • Properties
    • Featured Listings
    • Upcoming Open Houses
    • Sold Properties
    • Search All Listings
    • Join The Insider’s List
  • Team
    • Meet Oxley
    • Press & Media Mentions
    • Contact Us
    • Newsletter Sign-Up
    • Career Opportunities
  • Testimonials
    • Client Success
  • Resources
    • Community
    • Blog
    • Media

Join Our Insider’s List

Expand your real estate search and receive advance notice of off-market opportunities, exclusive invites, and market updates.

Sign Up

Meet With Our
Market Advisors

TALK WITH OUR EXPERTS for real estate advice and market guidance you can trust.

"*" indicates required fields

This field is for validation purposes and should be left unchanged.
I agree to be contacted by Oxley Real Estate via call, email, and text. To opt out from texts, you can reply, "stop" at any time. To opt out from emails, you can click on the unsubscribe link in the emails. Message and data rates may apply. Privacy Policy

[Oxley] Rosedale Properties

For Sale

$5,295,000

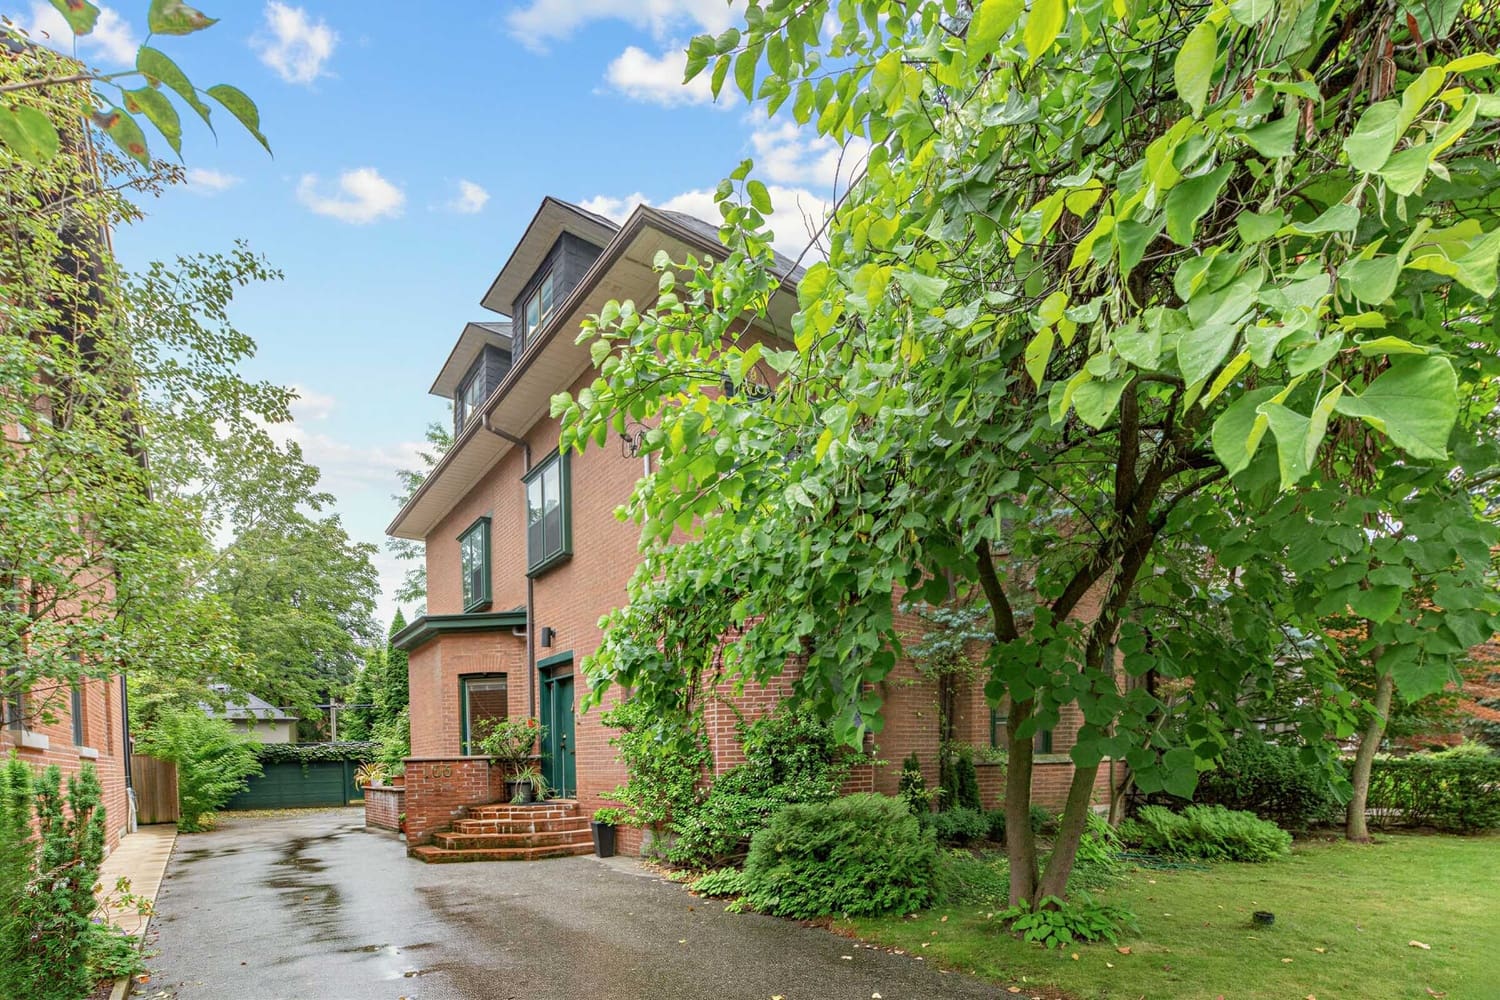
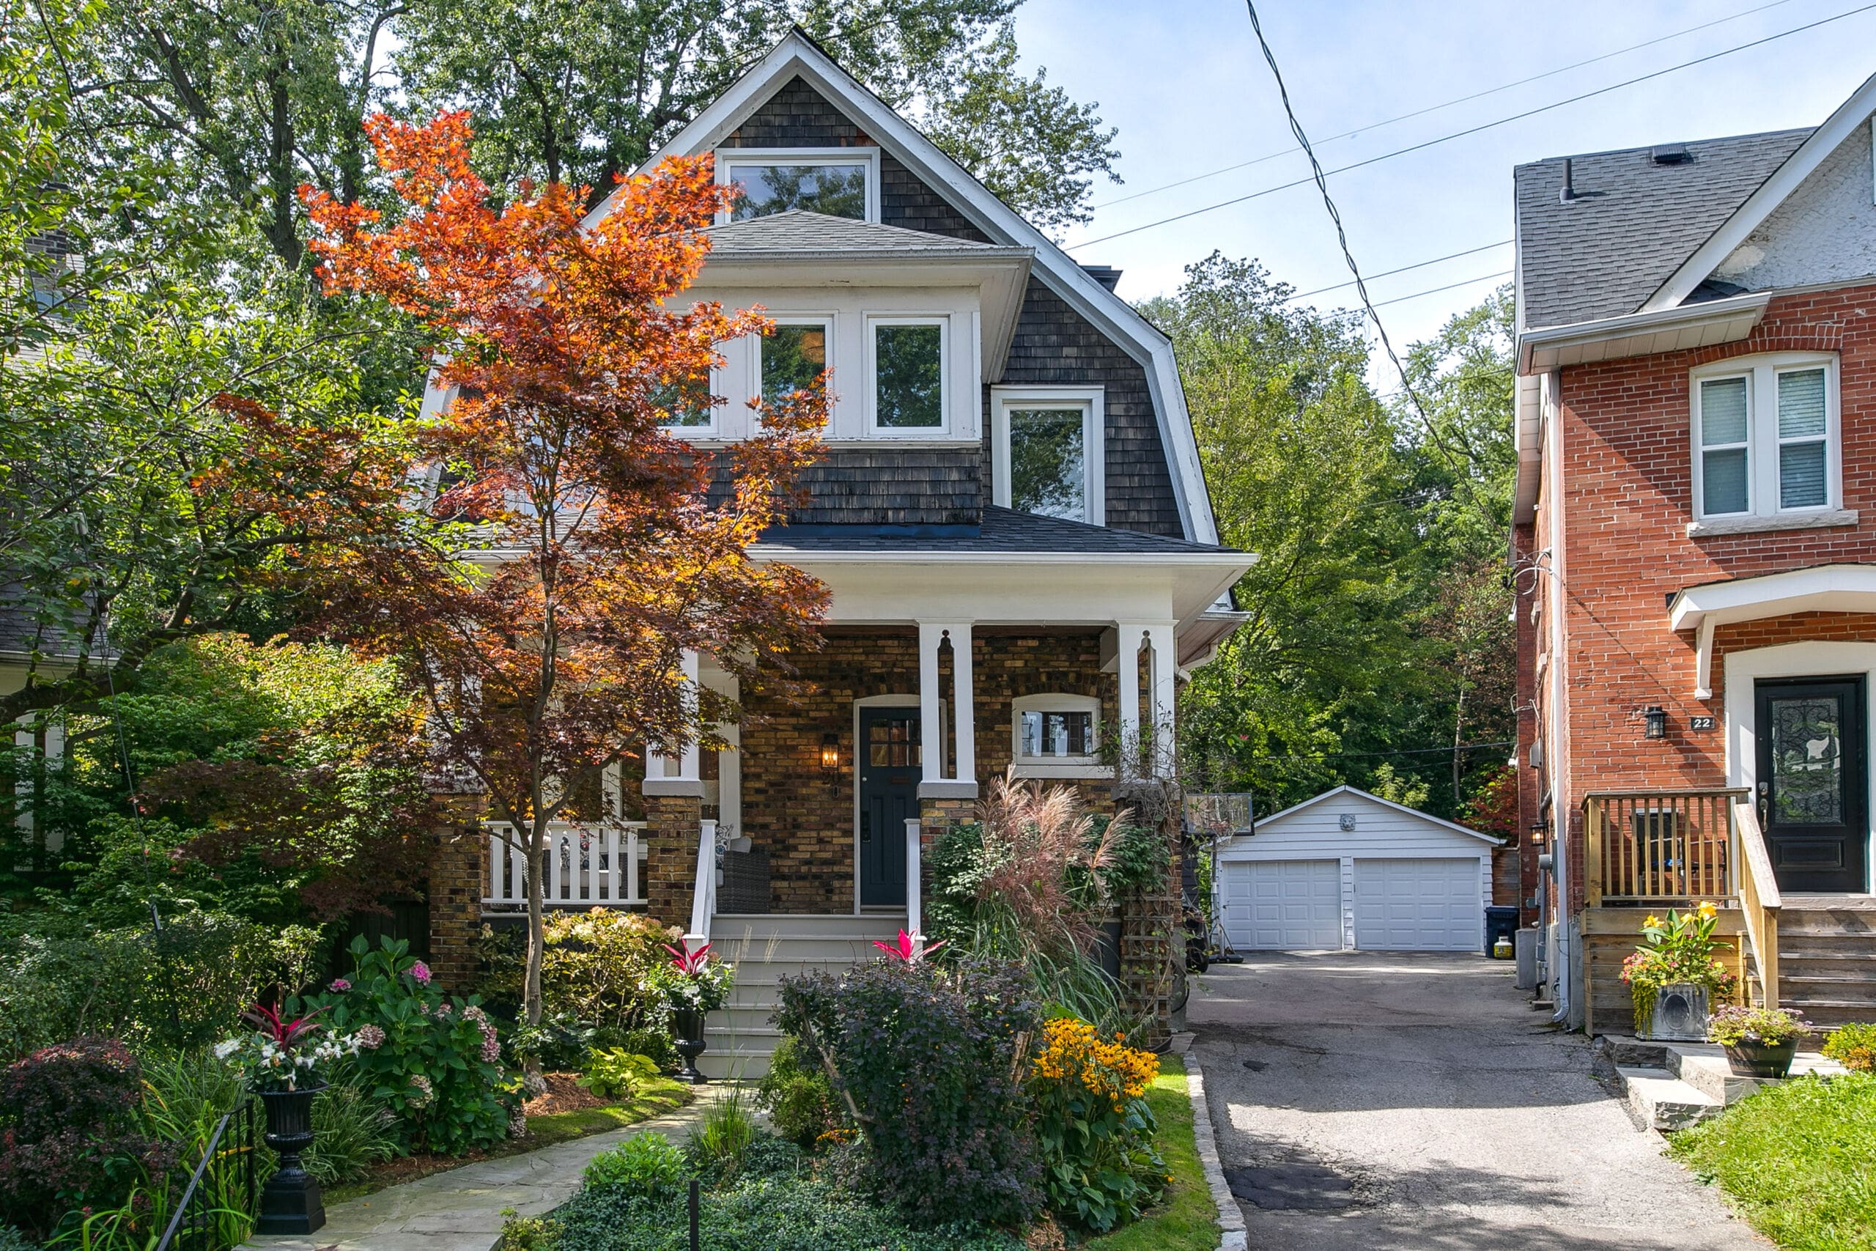
Prime Lot on Nanton

50 Nanton Avenue
6 Beds 4 Baths
For Sale

$5,495,000

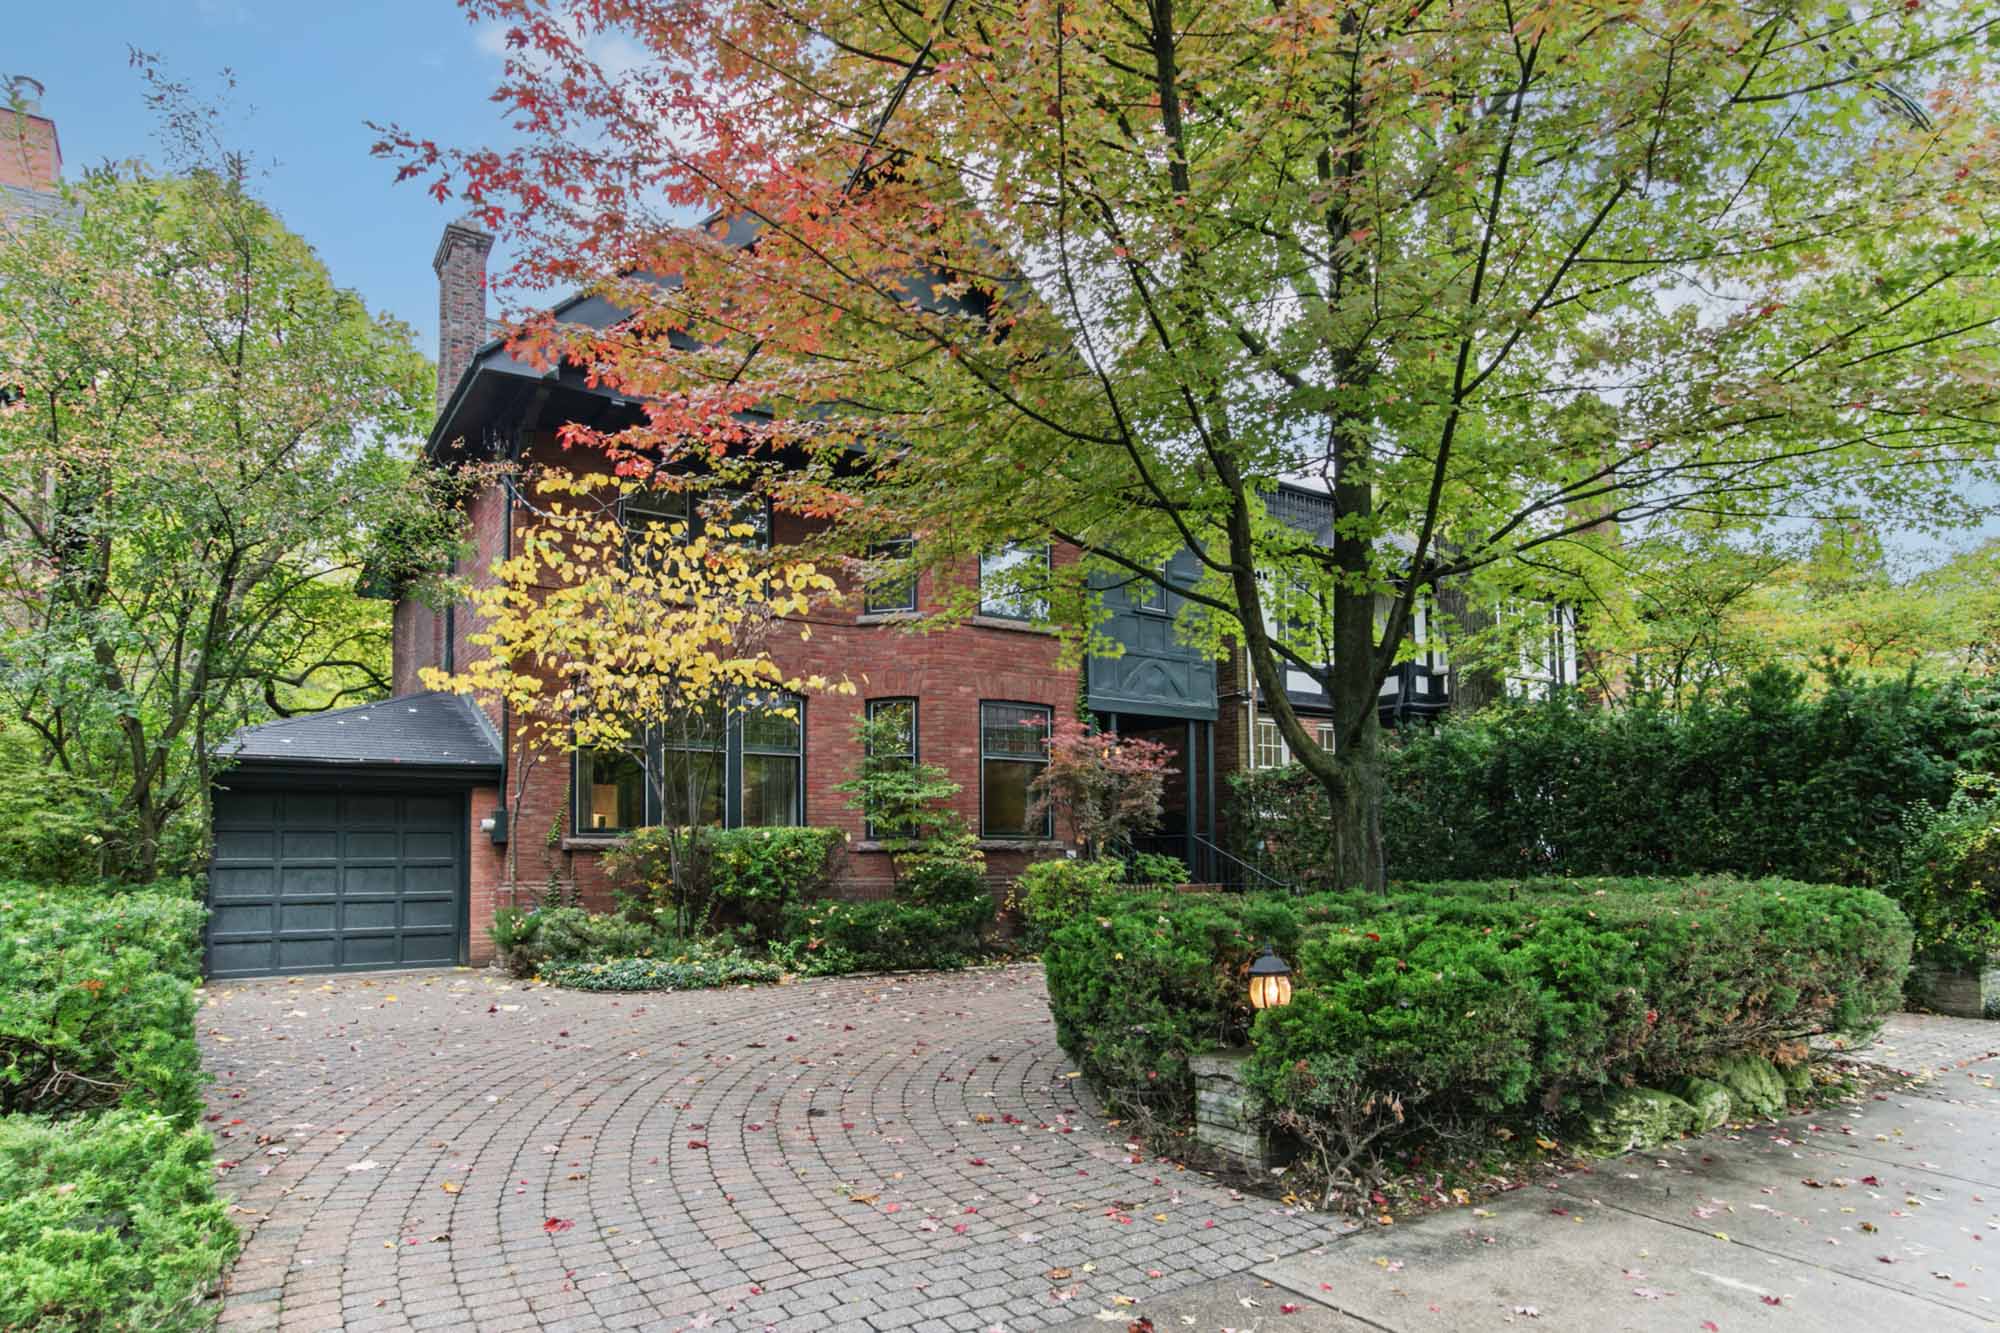
Rare Red Brick on Roxborough

105 Roxborough St E
5 Beds 5 Baths
For Sale

$3,250,000

Exceptional on Edgewood

20 Edgewood Crescent
5 Beds 4 Baths
Sold

Sold

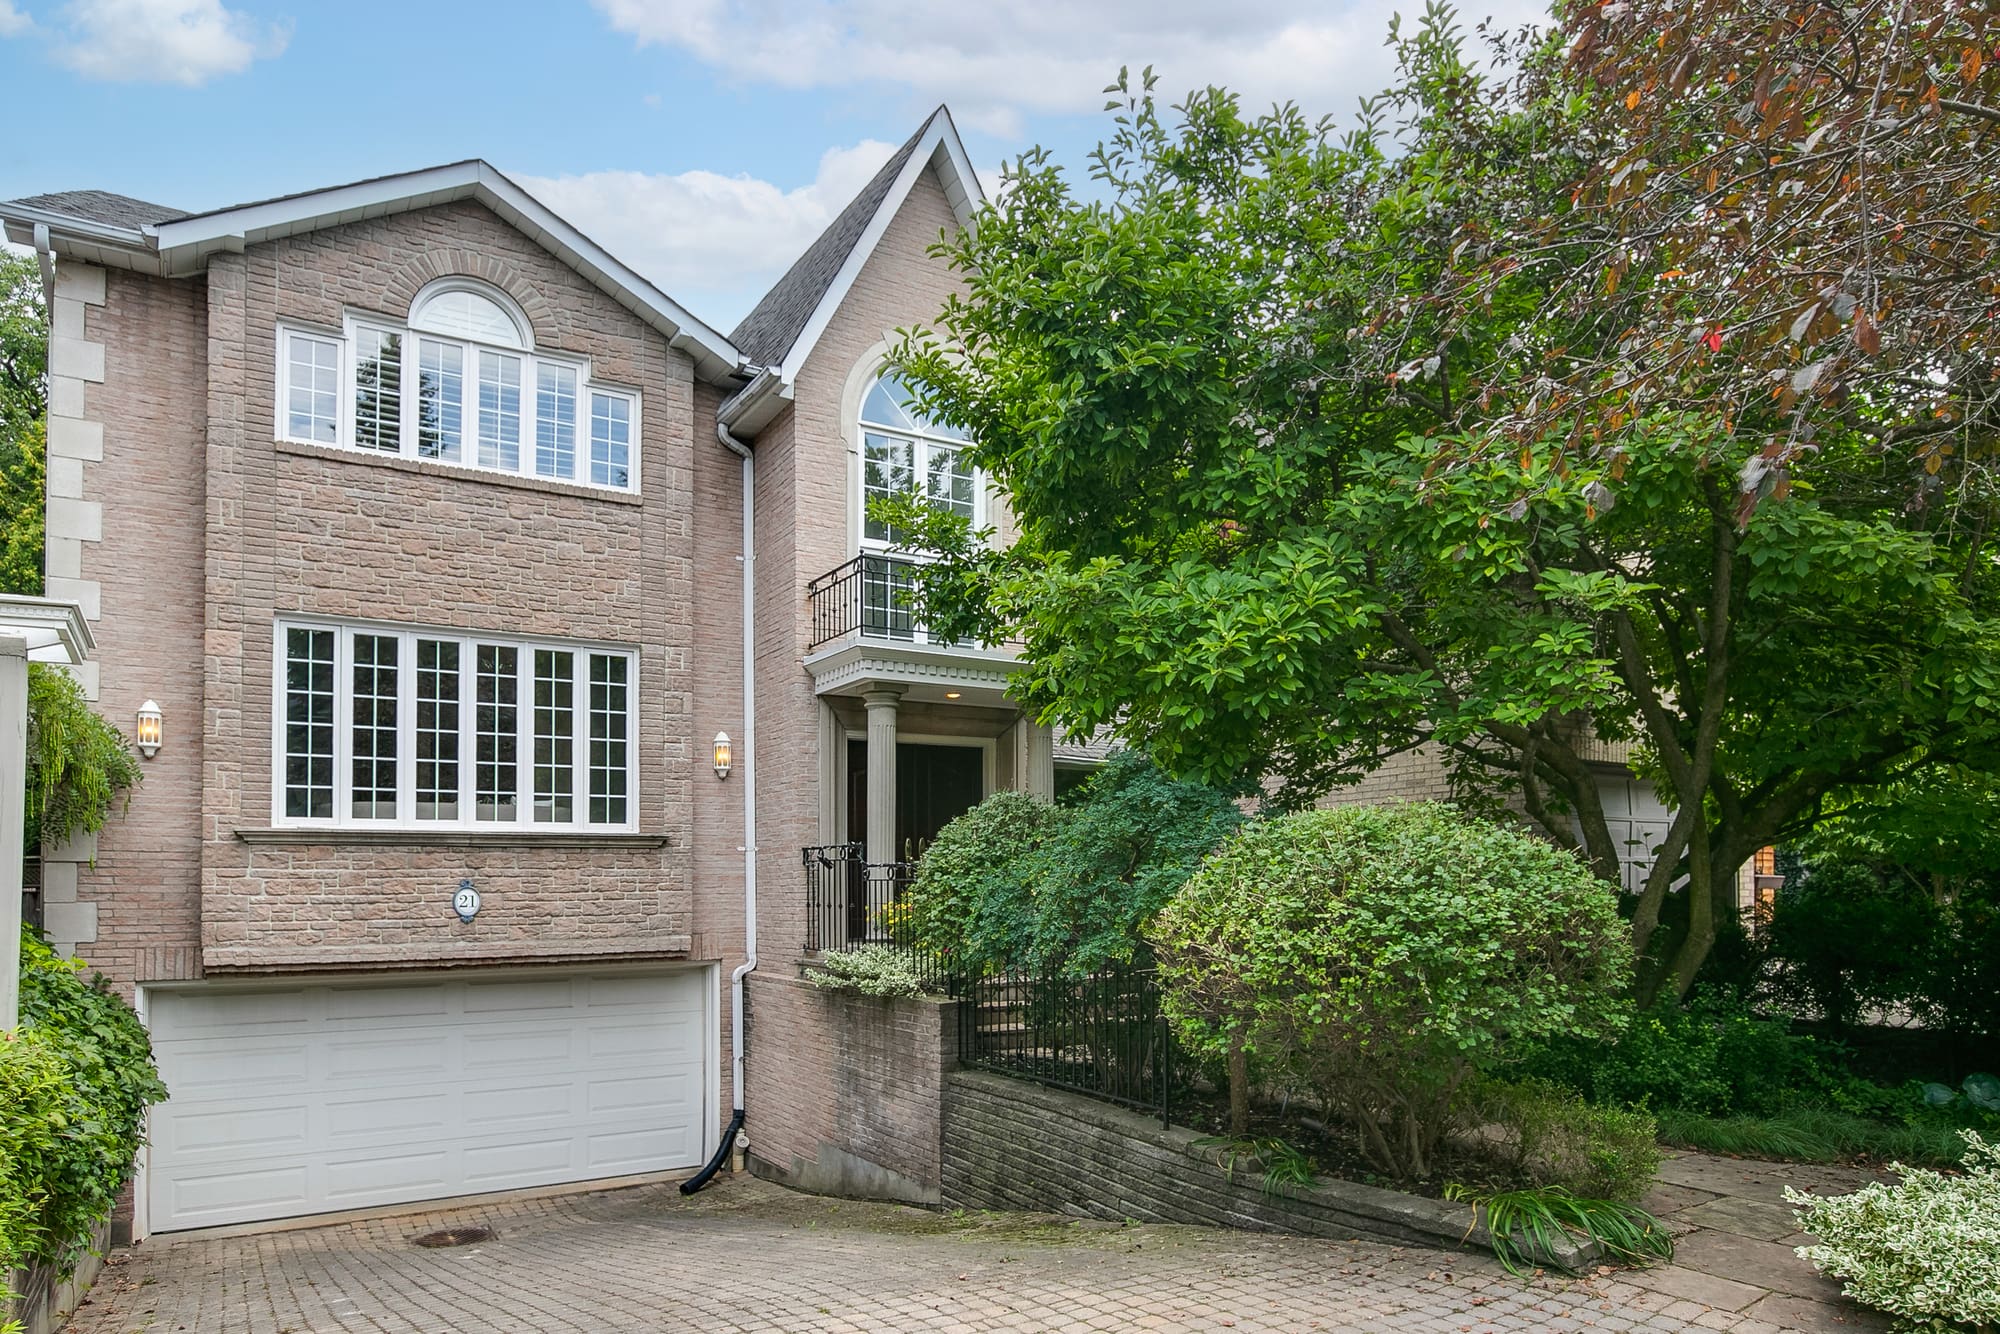
Amazing on Astley

21 Astley Avenue
4+1 Beds 6 Baths
For Sale

$7,895,000

Stunning on South

155 South Drive
4+1 Beds 7 Baths
Sold

Sold

Stunning Semi in South Rosedale

42 Rowanwood Avenue
3+1 Beds 4 Baths
Sold

Sold

A Jewel on Jean

6 Jean Street
4 Beds 2 Baths
Sold

Sold

Elegant on Elm

102 Elm Avenue
3 Beds 4 Baths
Sold

Sold

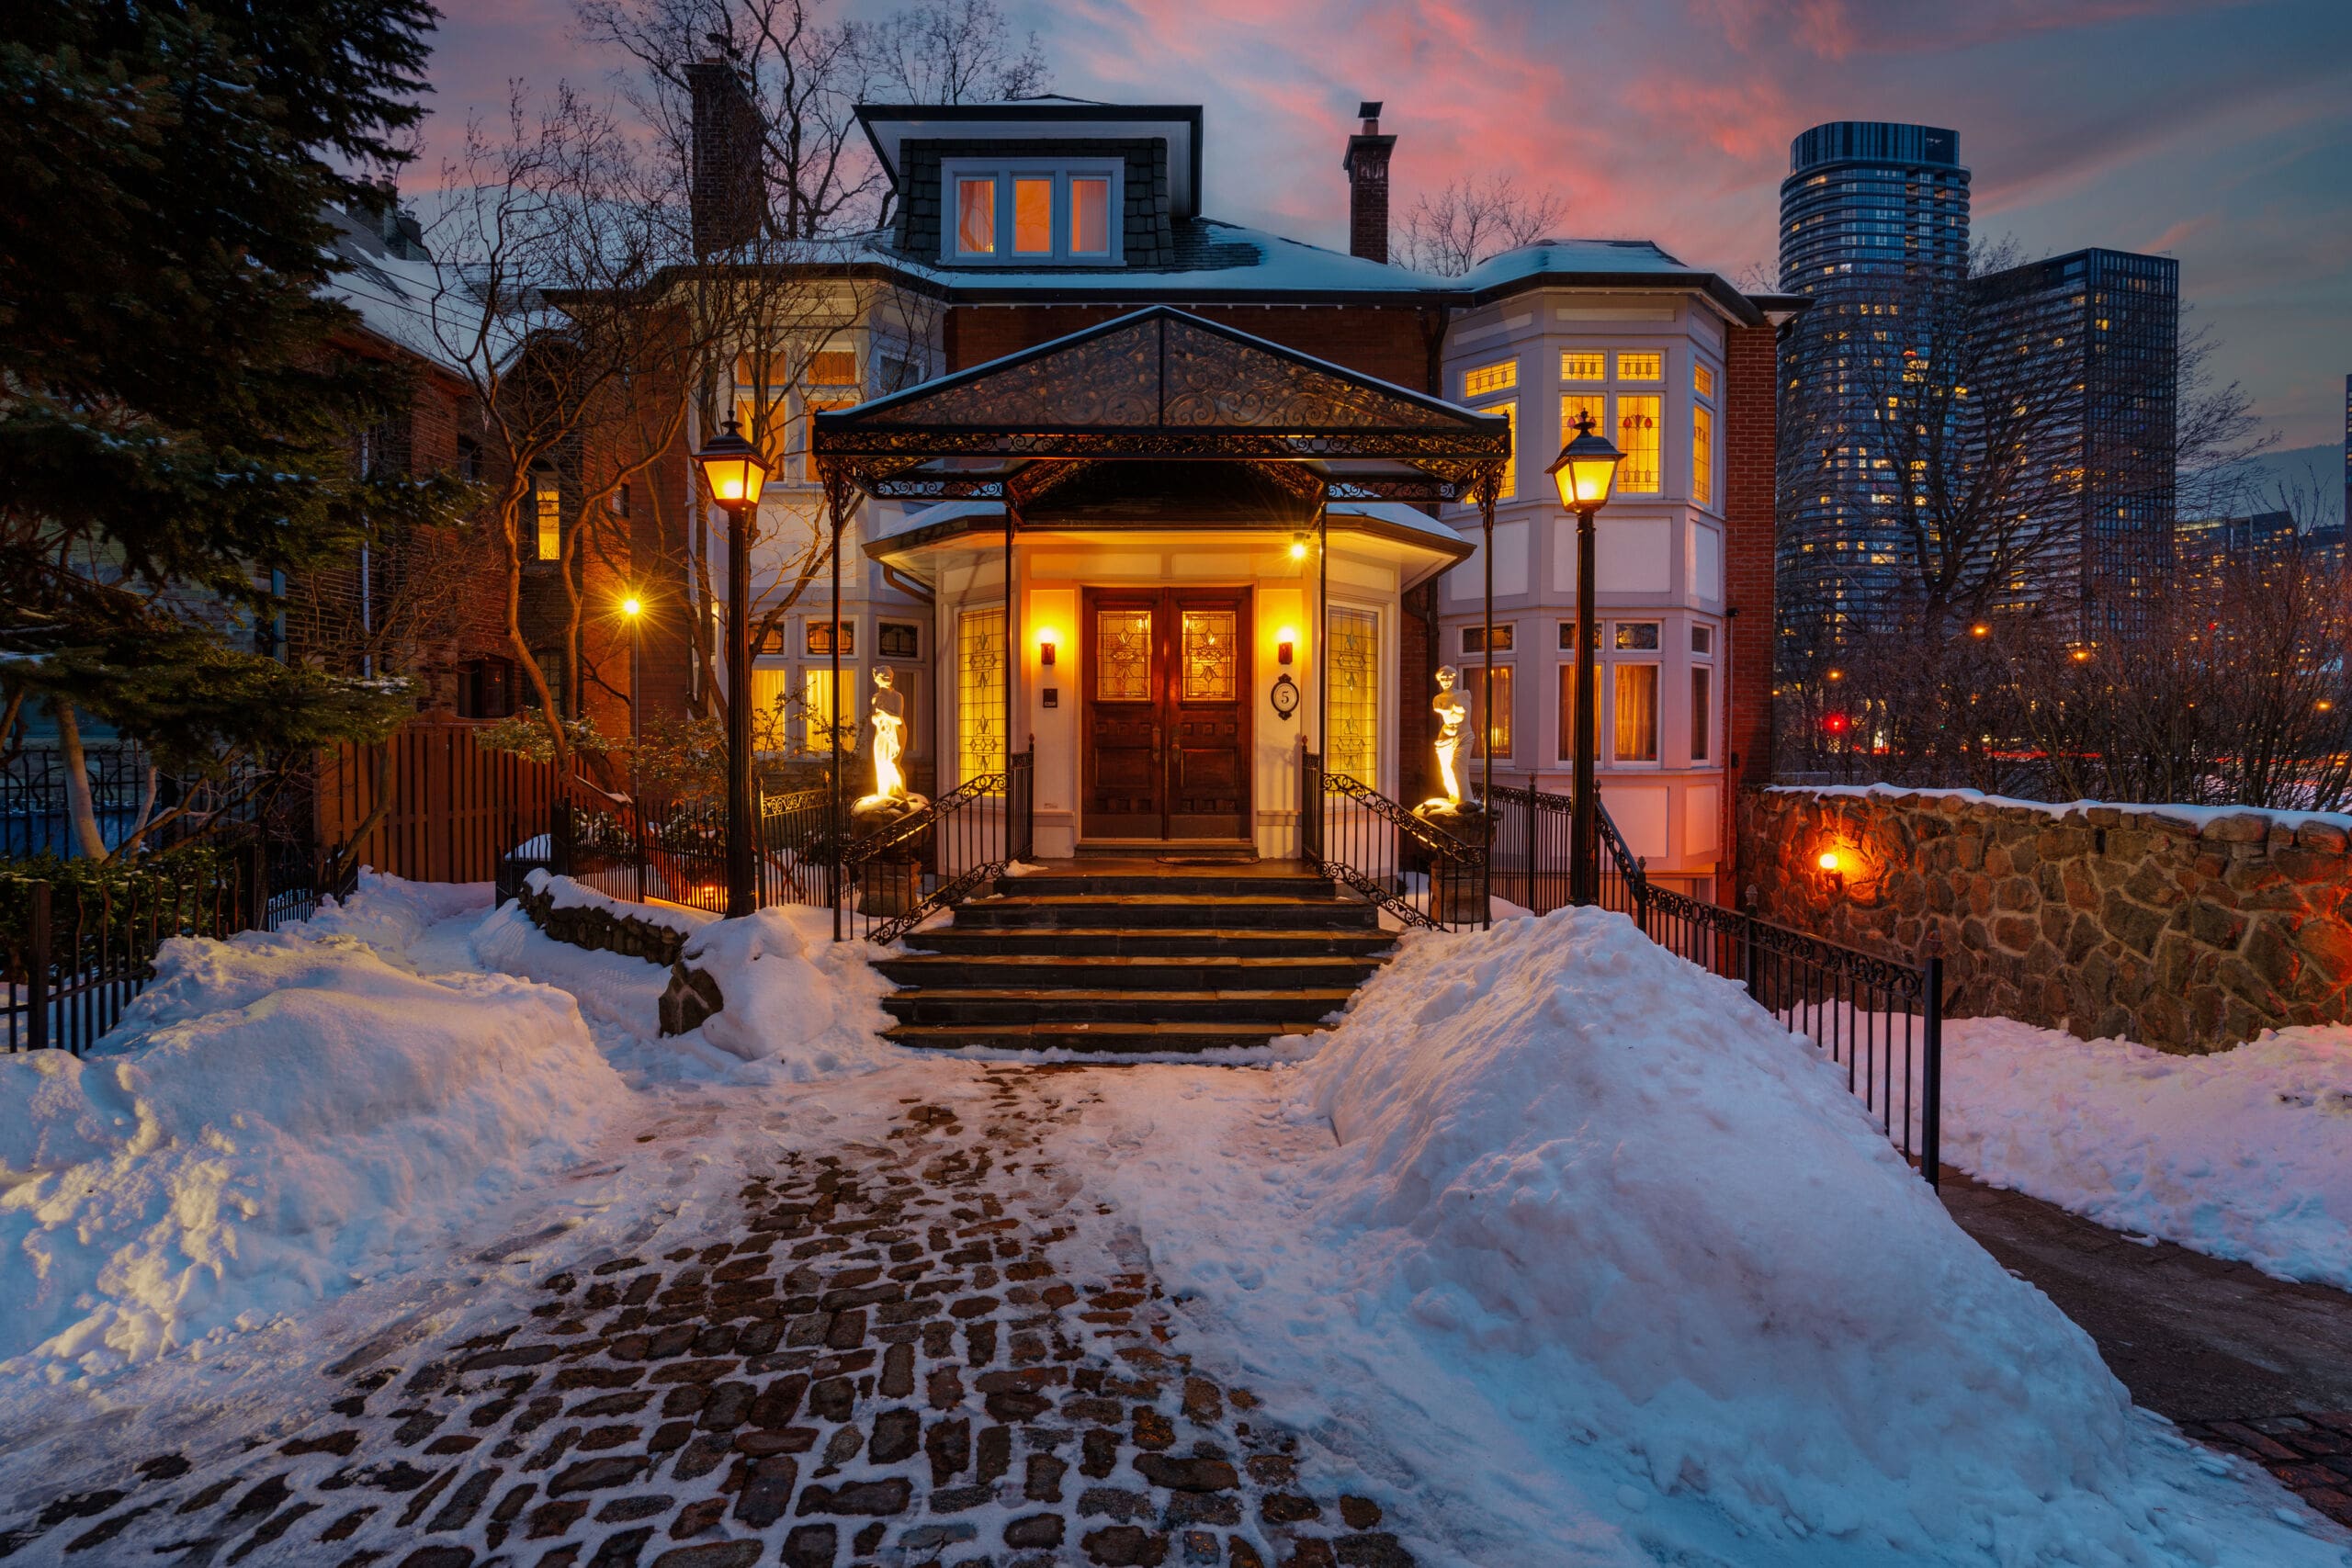
Captivating on Castle Frank Crescent

5 Castle Frank Crescent
5+1 Beds 6 Baths
Sold

Sold

Marvelous on Mathersfield

46 Mathersfield Drive
3+1 Beds 5 Baths
Sold

Sold

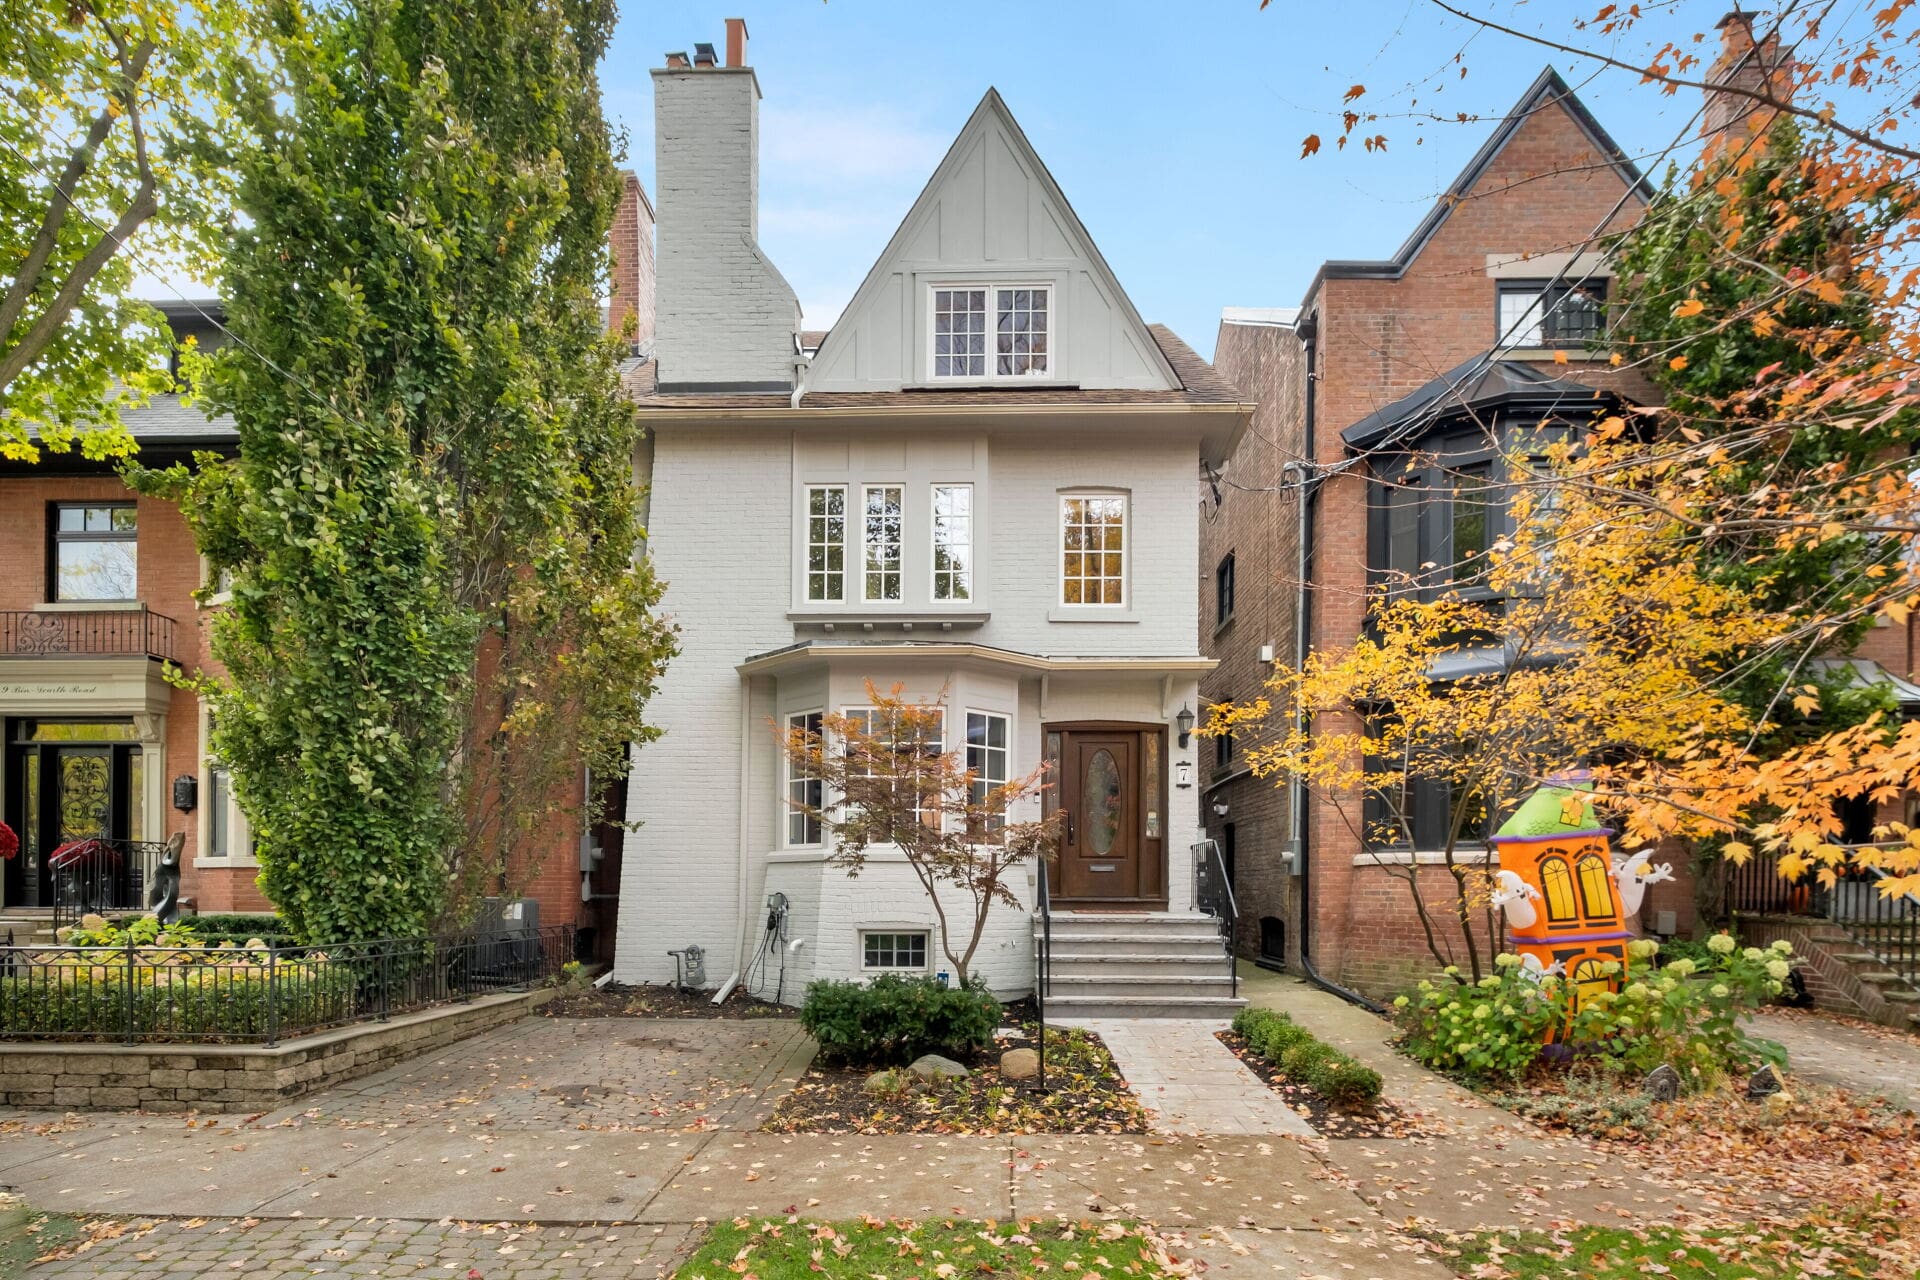
Bright & Beautiful on Binscarth

7 Binscarth Road
5+1 Beds 4 Baths
Sold

Sold

Regal on Roxborough

121 Roxborough Drive
5+1 Beds 4 Baths
1 2 Next Page

Start Your [Buying] [Journey]

Chat with our advisors to create a real estate plan that’s right for you.

Let's Talk Buying

Follow Us @oxleyrealestate

This is what $5,295,000 gets you in South Rosedale This is what $5,295,000 gets you in South Rosedale. 👀🤍

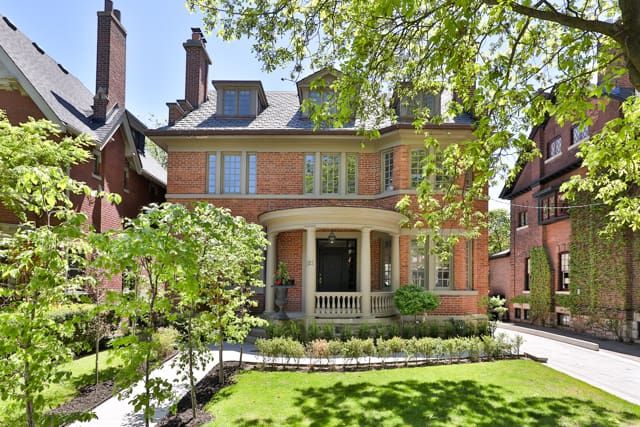
50 Nanton Avenue — a magnificent Rosedale Grand Dame on a rare 50 x 150 ft lot that simply does not come to market often. Grand in scale. Gracious in spirit. Once in a generation.

📍 50 Nanton Avenue, South Rosedale, Toronto
💰 $5,295,000
🛏 6 Beds | 🛁 4 Baths | 🚗 Circular Drive + Attached Garage
📐 4,650 Sq Ft | 50 x 150 Ft Lot

Soaring ceilings. Glorious natural light. Beautifully scaled principal rooms. An inground pool. A private backyard oasis. On one of South Rosedale’s most beloved family streets. 🌳

Move in and enjoy every inch — or transform it into something truly extraordinary for the next generation.

Follow @oxleyrealestate for more Toronto real estate content.
SOLD. Sweet on Jean Street. 🤍🏡 6 Jean Street has SOLD. Sweet on Jean Street. 🤍🏡

6 Jean Street has found its family — and we couldn’t be more thrilled. A turnkey North Rosedale gem on a quiet dead-end street, under $2M and absolutely nothing left to do but move in.

Congratulations to our incredible buyers. Wishing you nothing but joy on Jean Street. 

Thinking about buying or selling in Rosedale? DM us — we’d love to help.
58 homes. Between Rosedale and Summerhill. Startin 58 homes. Between Rosedale and Summerhill. Starting at 1,800 square feet. 👀🤍

1 Marlborough is not a typical Toronto condo — and it was never meant to be.

Built atop a near-century-old heritage building at the corner of Yonge and Marlborough, this 13-storey boutique residence was designed for real life. Not for investors.

Just 58 residences ranging from 1,800 to over 8,000 sq ft. Masonry architecture. Traditional proportions. Homes designed for multigenerational living, large gatherings, private art collections and space to actually breathe. A rare new addition to one of Toronto’s most established and coveted neighbourhoods. 🌳

Over 3,000 people have already registered interest. And we can see exactly why.
The dream home you never thought you could buy. At The dream home you never thought you could buy. At the address you always wanted. 

46 Bernard Avenue — Heritage Red-Brick Victorian where the Annex meets Yorkville. Swipe to see inside.

📩 DM us to book a private showing.

Soaring ceilings. Arched windows. A wood-burning fireplace. The living room that stops you in your tracks. 

46 Bernard Avenue | $3,395,000 | The Annex, Toronto

📩 DM us to book a private showing.

Bright. Design savvy. Renovated. The kitchen that makes every meal feel like an occasion. 

46 Bernard Avenue | $3,395,000 | The Annex, Toronto

📩 DM us to book a private showing.

Dinner for 16. Cocktails for 50. The dining room that never runs out of room. 

46 Bernard Avenue | $3,395,000 | The Annex, Toronto

📩 DM us to book a private showing.

The breakfast area that makes every morning feel like the best part of the day. 

46 Bernard Avenue | $3,395,000 | The Annex, Toronto

📩 DM us to book a private showing.

Its own fireplace. Walk-in closet. The primary suite that delivers the full wish list. 

46 Bernard Avenue | $3,395,000 | The Annex, Toronto

📩 DM us to book a private showing.

Marble ensuite. Heated floors. The spa-inspired bathroom you will never want to leave. 
46 Bernard Avenue | $3,395,000 | The Annex, Toronto

📩 DM us to book a private showing.

Guest room. Home office. Or the Carrie Bradshaw closet of your dreams. You decide. 

46 Bernard Avenue | $3,395,000 | The Annex, Toronto

📩 DM us to book a private showing.

The location you always wanted. The house you thought was out of reach. At an exceptional price. 

📍 46 Bernard Avenue | The Annex, Toronto
💰 $3,395,000
🛏 3 Beds | 🛁 4 Baths | 🚗 Parking | 📐 3,003 Sq Ft

Move-in ready. Steps to Yorkville.

📩 DM us or tap the link in bio to book a private showing.
The number one elementary school in Ontario. Steps The number one elementary school in Ontario. Steps from your front door. In Summerhill. 👀🤍

123 Birch Avenue — featured in House & Home magazine, beautifully renovated and nothing left to do but move in. Centre ice does not get better than this.

📍 123 Birch Avenue, Summerhill, Toronto
💰 $3,179,000
🛏 4 Beds | 🛁 4 Baths | 🚗 Integrated Garage + Additional Parking
📐 2,644 Sq Ft

Wolf 6-burner range. Marble backsplash. Sliding doors to a private deck and city garden. Primary suite with heated stone floors and soaker tub. Cathedral ceiling with skylight on the third floor. Gas fireplace in the lower level. New roof 2026. New furnace and AC 2025. 🌿

Cottingham Jr PS — ranked the number one elementary school in Ontario — steps away. Summerhill shops, cafés, TTC and parks at your door. 🤍
One of just 14 residences. Full floor living. Toro One of just 14 residences. Full floor living. Toronto skyline as your backdrop. 👀🤍

423 Avenue Road Suite 8 — a private boutique sanctuary in the heart of Summerhill with direct elevator access and views that stop you every single time.

📍 423 Avenue Road #8, Summerhill, Toronto
💰 $1,249,000
🛏 2 Beds | 🛁 2 Baths | 🚗 1 Underground Parking
📐 1,810 Sq Ft

EcoSmart fireplace. Nine-foot Miele kitchen island. Solarium with heated floors. Primary suite with two walk-in closets and five-piece ensuite. Ensuite laundry. Custom built-ins throughout. Toronto skyline from every room. 🌆

Boutique. Private. Extraordinary. 🤍

📩 DM us or tap the link in bio to book a private showing.

Start The [Conversation.]

Let’s talk about how we can shape your real estate journey. Connect with our team today.

"*" indicates required fields

Step 1 of 3

33%
This field is for validation purposes and should be left unchanged.
I agree to be contacted by Oxley Real Estate via call, email, and text. To opt out from texts, you can reply, "stop" at any time. To opt out from emails, you can click on the unsubscribe link in the emails. Message and data rates may apply. Privacy Policy

Oxley Real Estate

416.888.7007

info@oxleyrealestate.com

1177 Yonge St Suite 18 Toronto,
ON M4T 2Y4

Royal LePage Real Estate Services
Oxley Real Estate, Brokerage

© 2026 Oxley Real Estate
  • Privacy Policy
Made by Artifakt Digital